Monday, January 28, 2013
Exhibition of BA Studio
After every studio abroad, the next semester the university hangs up the student's final boards in the hall so other students can see them and hopefully be enticed to go and sign up for the semester abroad. Our boards from Buenos Aires were put on display this weekend and I wanted to share the email announcement because it gives a little different description from what I've talked about.
BA Student Exhibition
My friend, Alex Morley is the work about. He did a really interesting project that primarily reused shipping containers from the adjacent port.
Saturday, January 26, 2013
The Quadrangle Experiment
So, I am back in St Louis and it is cold. Freezing, actually. But I've found my sweaters and some warm coats so I am managing. My studio this semester is my first option studio. The way option studios work is that about 10 professors present their studios and projects to the student body and then we rank the studios in order of our preference. Then we get placed into studios based on that and our seniority within the school. They try to give everyone their first choice in studios, but obviously that doesn't always happen. Luckily this semester, I got my first selection, which is a studio officially called "Of Donks and Dyads: the Quadrangle Experiment." The studio is taught by Andrew Cruse, who is the organizer of the Environmental Systems courses. The studio joins the three themes of sustainabilty, building reuse and housing. The main intention of the studio is to address student housing in the Parkview Gardens neighborhood (where I live) and where a lot of university housing is located.
Quadrangle is the university's housing branch, which rents off-campus housing to undergraduate and graduate students. The university and Quadrangle is currently undergoing renovations of 850 housing units. Much of the housing stock located in Parkview Gardens is brick buildings constructed in the 1920-30s as single family apartments, usually 4-6 apartments per building. Our studio project will focus on two buildings which we will research, plan and create drawings for this semester and then will be constructed and implemented next fall.
Our studio is being held off-campus in an already gutted building that is typical of the building stock in the area. It is a six-unit building that has been stripped to the bearing walls except for the top two apartments where our studio is located.
Anyway, I'm pretty excited about this semester and hoping I can really explore some of the ideas and theories that I've been working on over the years. In addition to school, I'm working as a monitor in the woodshop, basically just making sure people don't cut their fingers off and also on the exhibition team that puts up and takes down exhibitions. Once it warms up hopefully I'll be working a little faster. :)
Quadrangle is the university's housing branch, which rents off-campus housing to undergraduate and graduate students. The university and Quadrangle is currently undergoing renovations of 850 housing units. Much of the housing stock located in Parkview Gardens is brick buildings constructed in the 1920-30s as single family apartments, usually 4-6 apartments per building. Our studio project will focus on two buildings which we will research, plan and create drawings for this semester and then will be constructed and implemented next fall.
Our studio is being held off-campus in an already gutted building that is typical of the building stock in the area. It is a six-unit building that has been stripped to the bearing walls except for the top two apartments where our studio is located.
In general the studio is going to be ran more like an office with everyone working on a different aspect of the project. The way this happens still has yet to be seen because Wash U hasn't done anything like this before, which is one of the main reasons I ranked it first. One of the main problems I've had with the university is that it is so insulated from the rest of the city and isn't always doing a lot to engage with the city's problems or issues. So, I saw this as an opportunity to really engage with both the way the university works and the neighborhood that I've been living in for the past two years and also shape how the university interacts in the future. We will also be working with students from the business school and the engineering school, measuring sustainability performance and feasibility.
The university is hoping to use these buildings as case studies for the future renovations of existing buildings. Right now we are doing research, historical and theoretical that will result in a book that detail these facts and how we will proceed.
In addition to studio, I am taking Environmental Systems II, Community Development and the American City, as well as Design Thinking which is the thesis prep course where we doing all of our research and planning before our thesis studio. Right now I'm still in the planning phase for that but here are some initial images.
Buenos Aires Final
Officially, I'm back in St Louis now and have started the new spring semester at Washington University. However, I am posting my final boards from the Buenos Aires studio.
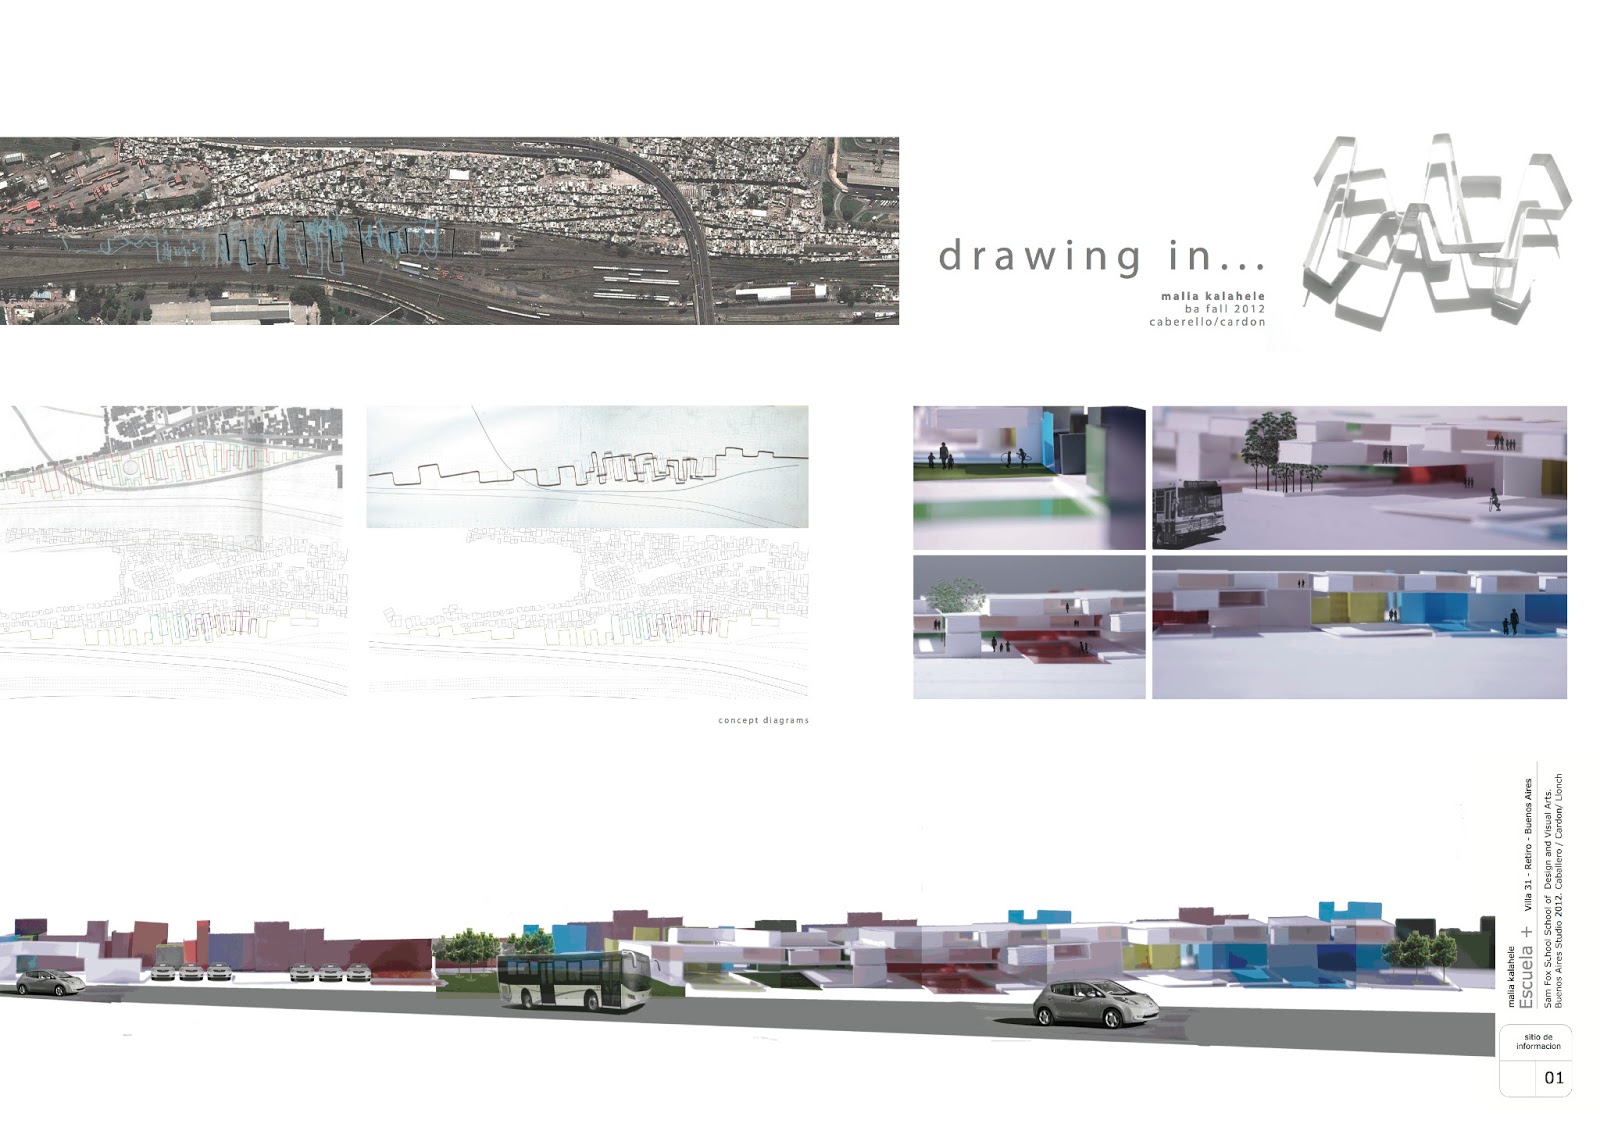
These were my final presentation boards, which all in all went pretty well. My final project ended up being a school that included art studios and workshops and a community market where people in the neighborhood could sell their wares. I proposed this as a way for the villa to create an identity for themselves and to invite the rest of the city into their neighborhood.
We had an Urban Design professor who flew down from St Louis for the final reviews and he was a little harsh on everyone. I got most of my criticism from him because he didn't like the site I had chosen. It was all a little difficult and subjective because the entire semester we had been so restricted on visiting the site and getting a feel for the neighborhood.
Overall, the university was really pleased with our work and will hopefully be continuing the project and the relationship with the villa. This studio project was probably one of the most relevant and worthwhile that Wash U has done and I am so happy to have been a part of it.
Friday, November 9, 2012
Rio!
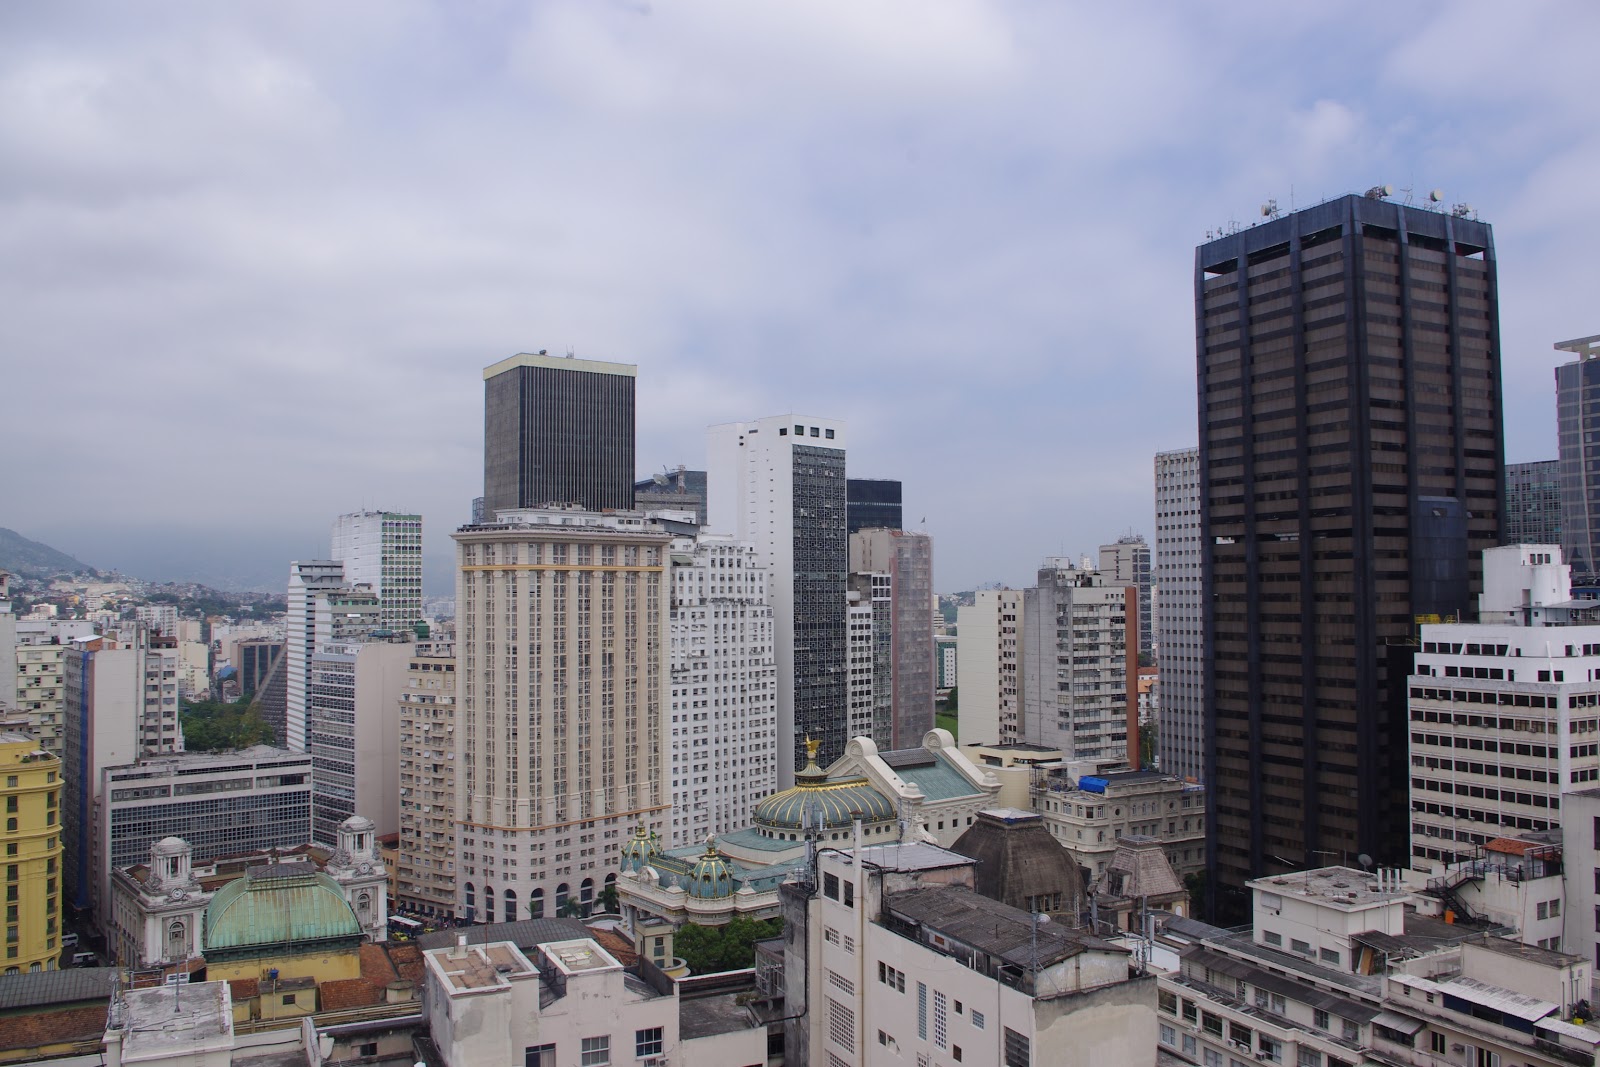
Rio de Janeiro, always everyone's favorite Brazilian city. I really enjoyed it but probably liked Sao Paulo more. Again we toured a highrise rooftop to see the city's landscape. In contrast to Sao Paulo, Rio is ringed by mountains and beaches so that adds to the city's landscape making it feel denser and more closed in. Then there are the infamous favelas that live on the hillsides crashing into the city.
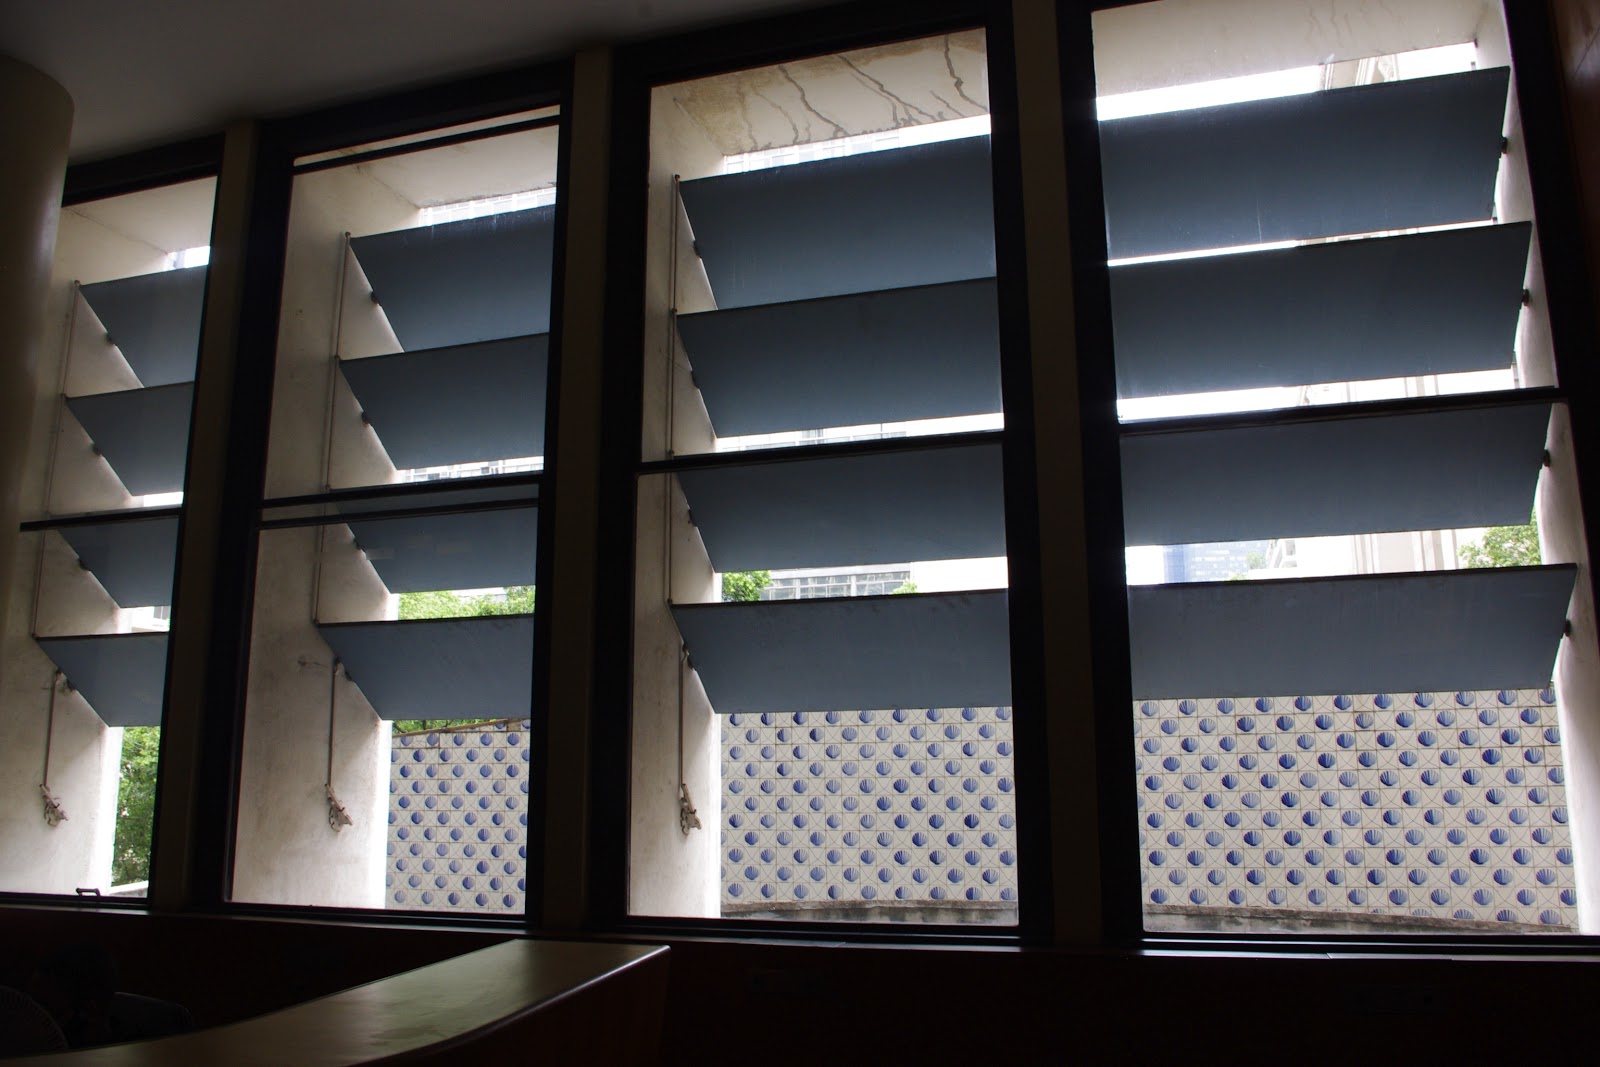
Also again in true Brazilian style lots of open air walls and rooftop gardens. Burle Marx is a highly regarded landscape designer from Brazil and is responsible for, if not influential for all, of Rio's landscaping.
This museum, again by Oscar Niemeyer, is located in a small suburbanish town adjacent to Rio. The mayor of that town commissioned Niemeyer to do the museum as a way to create an icon for his city and create a destination point.
We also visited the botanical gardens in Rio and got a view of all of the tropical plants in the region which were beautiful. I could do a whole album of floral pictures just from this.
Lastly, we visited Burle Marx's estate that he donated to the state. He lived and worked here for year's and it felt very Jungle Book-esque. Very beautiful, very lush and so hot! The building in the above photo was his private studio that he built from parts of a building demolished in downtown Rio. There were many interventions in the estate that are made from building parts that he salvaged, which gave it a really dynamic feeling of built work and garden/nature.
Brasilia
Brasilia was built because the Brazilian government decided that they needed to move the federal capital inland in an attempt to unify their states on the interior of the country. An international competition was for a master plan of the city because it was basically built from scratch. Lucio Costa won the competition with his proposal for a bird shaped plan that segmented the city into sectors depending on use. So there is a hotel sector, commercial sector, government sector, neighborhood sectors and on and on. Many of the iconic buildings in the city are by Oscar Niemeyer and the city is generally regarded as a living museum to these buildings, while the planning of Brasilia is generally thought of and studied as a failure.
af
This church is probably one of Niemeyer's most iconic and recognizable buildings. He frequently used catenary curves as a structural element and also used them as a way to express his design. The interior of the church is this monumental room used as main church area and then below there are smaller chapels underground.
This museum was done as part of the city's bicentennial I believe and is a contemporary art space that has rotating exhibits. While the city, and entire country for that matter, are devoted to Niemeyer the upkeep on his buildings leaves something to be desired. The interior of the building is full of Niemeyer's usual ramps and curved platforms, but there is no natural light and the general public can't access the ramp that you see jutting out from the exterior.
This is one of the highlights of the Brasilia trip, it is a government building. The spaces we saw were historically used for international parties and entertaining and full of historical furniture and artifacts that we weren't allowed to photograph. One of the things that I loved was the freestanding staircase and also the use of indoor/outdoor space. The upperlevel garden was gorgeous and provided great views to the rest of the city.
We visited the University of Brasilia and this is the main building also designed by Niemeyer. This building I really enjoyed again for the use of open air space and the mixing of interior and exterior, pulling nature in and providing a sense of cover.
This is the interior courtyard of the administration building, by far one of my favorite spaces on the entire trip. This space rose three levels and was full of ramps and stairs and screens with all of the adjacent interior spaces opening onto it. Hanging plants and trees were everywhere and all of the interior spaces were articulated. It was beautiful.
This is one of the first churches done by Niemeyer in Brasilia. It is located in the neighborhood sectors, called superblocks. The church was small and intimate but still utilizes his catenary curve language.
Thursday, November 8, 2012
Belo Horizante/Ouro Preto
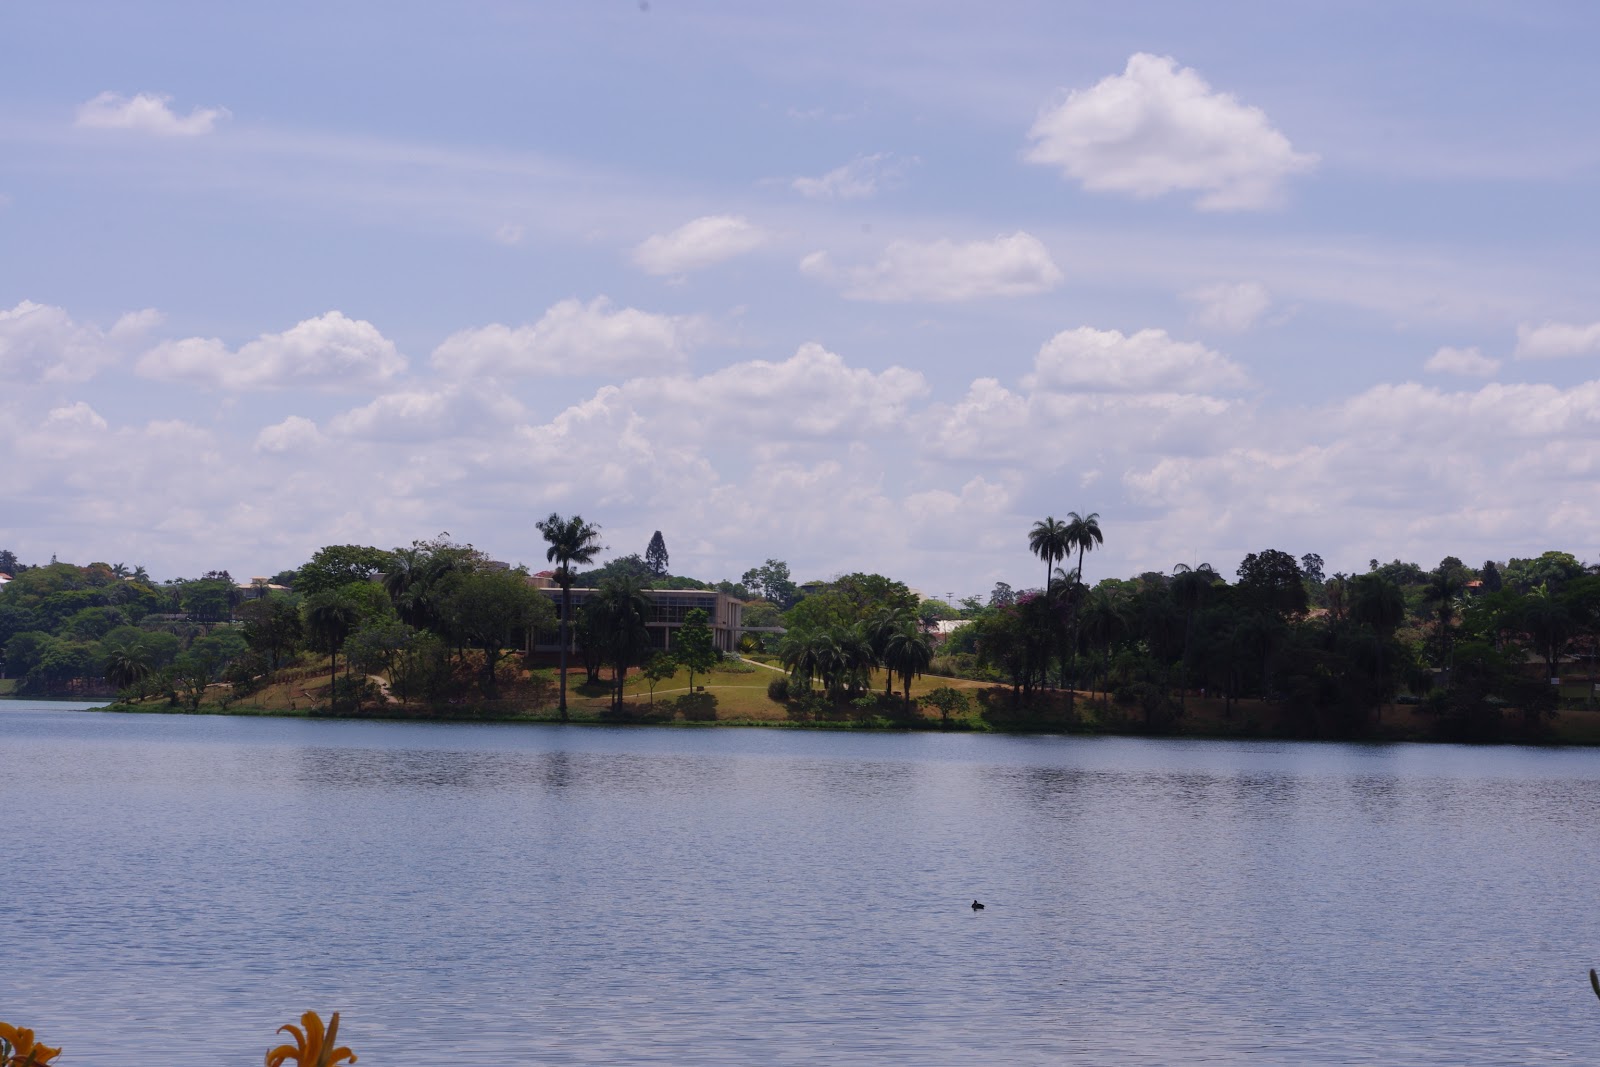
Belo Horizante (beautiful horizon) is a smallish city where we visited more Oscar Nimeyer. He worked on a subdivision in the city and designed several buildings for it. The building across the lake was a casino that is now an art museum. And then the small building above is a ballroom. The round part fully opens onto the outdoor area to take advantage of the whole space.
This is the Church of San Francisco by Oscar Niemeyer. We weren't allowed to take photos inside but the interior was really simple and beautiful. It sits right on the lake so the windows frame a really nice view.
Another amoeba slab Niemeyer.
Ouro Preto is a small, charming town in the hills built for the mining industry. We only spent one day here but it was probably one of my favorite, very relaxing and tranquil.
Lots of churches, cobblestone streets, etc. It actually reminded me a lot of the Peruvian towns that we visited before getting to Argentina.
I think this is the oldest opera house in Brazil?
Sao Paulo, Brazil
Sao Paulo was an immense city, it is the #7 largest city in the world. We took a rooftop tour of the first skyscraper in the city and were able to get a good look at the city's landscape. The city seems to go on forever. I don't know if it was because the city is so huge, but it seemed way more international than Buenos Aires is.
Weirdly, the city Sao Paulo is world renown for its sushi and seafood because of the high population of Japanese citizens (hence the internationality). We visited a fruit market and the produce looked beautiful and tried lots of exotic fruits.
A trip to Brazil would not be complete without a lot of Oscar Niemeyer, this is the first of many. An apartment building, very difficult to sketch. Most of his stuff is pretty recognizable as his but I didn't mind it that much. His domelike stuff I'm not too keen on but for some reason I like the amoeba like slabs. A pain in the butt to sketch though.
We went to a presentation by the housing department of Sao Paulo that was talking about how the things that they were doing to provide housing for their citizens. In Sao Paulo they have three kinds of settlements that we would consider slums - favelas, irregular, and slum tenements. The favelas are the shantytowns that we are probably more familiar with the imagery of, the irregular settlements are communities that were sold land by developers that they didn't have a right to sell. So technically they don't, or aren't supposed to, own the land but they've built homes and communities there. The slum tenements are the larger buildings in the central part of the city that are run down or overcrowded. We were able to visit an irregular settlement that the city's housing department is working on incorporating into the city. So they are adding it to the electricity and sewage grid and issuing land titles for the homes. It was pretty cool, it was right on a lake and the city has put in a waterfront park that is really nice. It was very different from visiting the villa in Buenos Aires, much more neighborhood like.
We also visited the SESC complex by Lina Bo Bardi. The SESC is a complex of buildings that is part of a larger community center-like network. You buy a membership to the organization and you have access to all of it amenities like gyms, art studios, kitchens, libraries, pools, theaters, etc. It is a really well run organization. The complex is built in a restored factory so a lot of the spaces were wide open brick spaces that were beautiful.
Lastly we visited Niemeyer's pavilion in the park. Currently, they were holding the Sao Paulo Biennale so there was lots of great art on display and the space was really lively which was great to see it like that. The curves and ramps are concentrated at the back of the building and go up three stories. It is a really beautiful space, but again very much like his other buildings.
Subscribe to:
Posts (Atom)